 Ocean Developments
01 Whole house
Full renovation
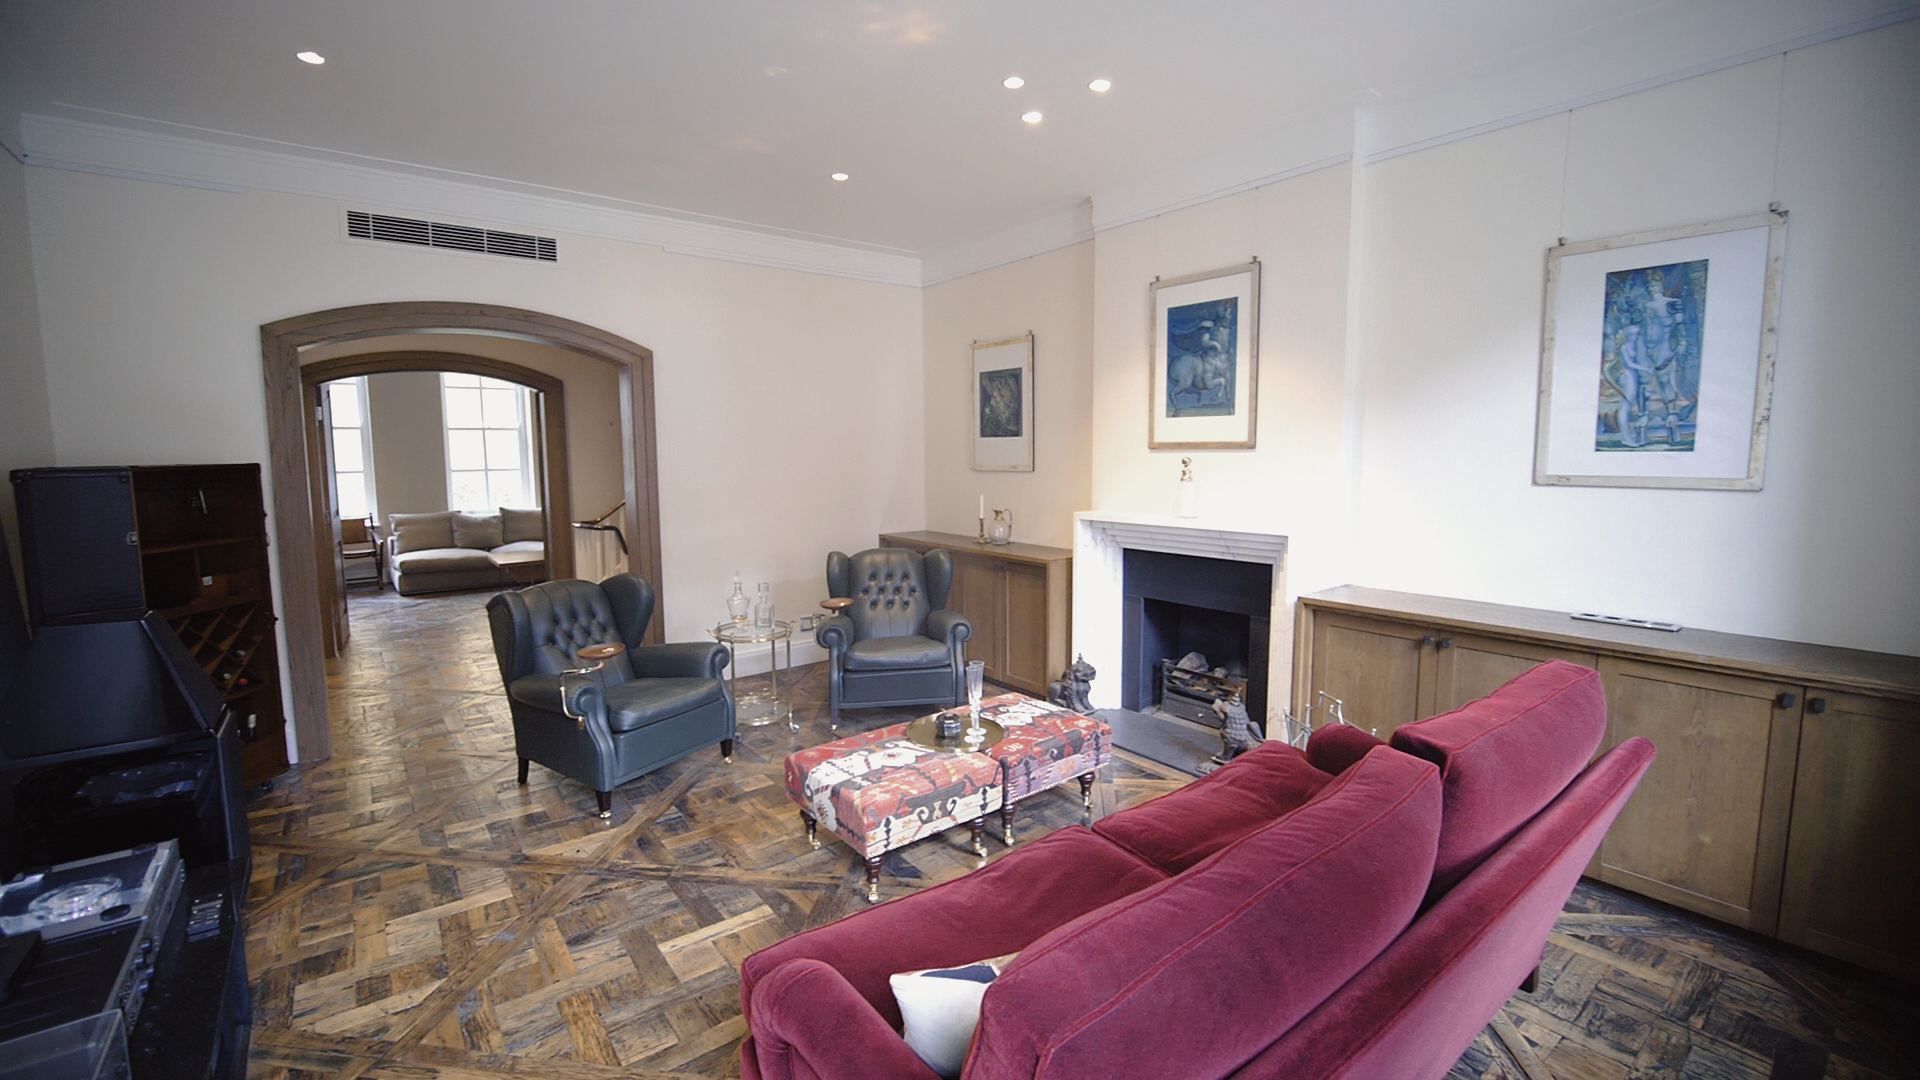
Strip-out, structural alterations, new services, plastering, joinery and finishes, delivered under one contract.
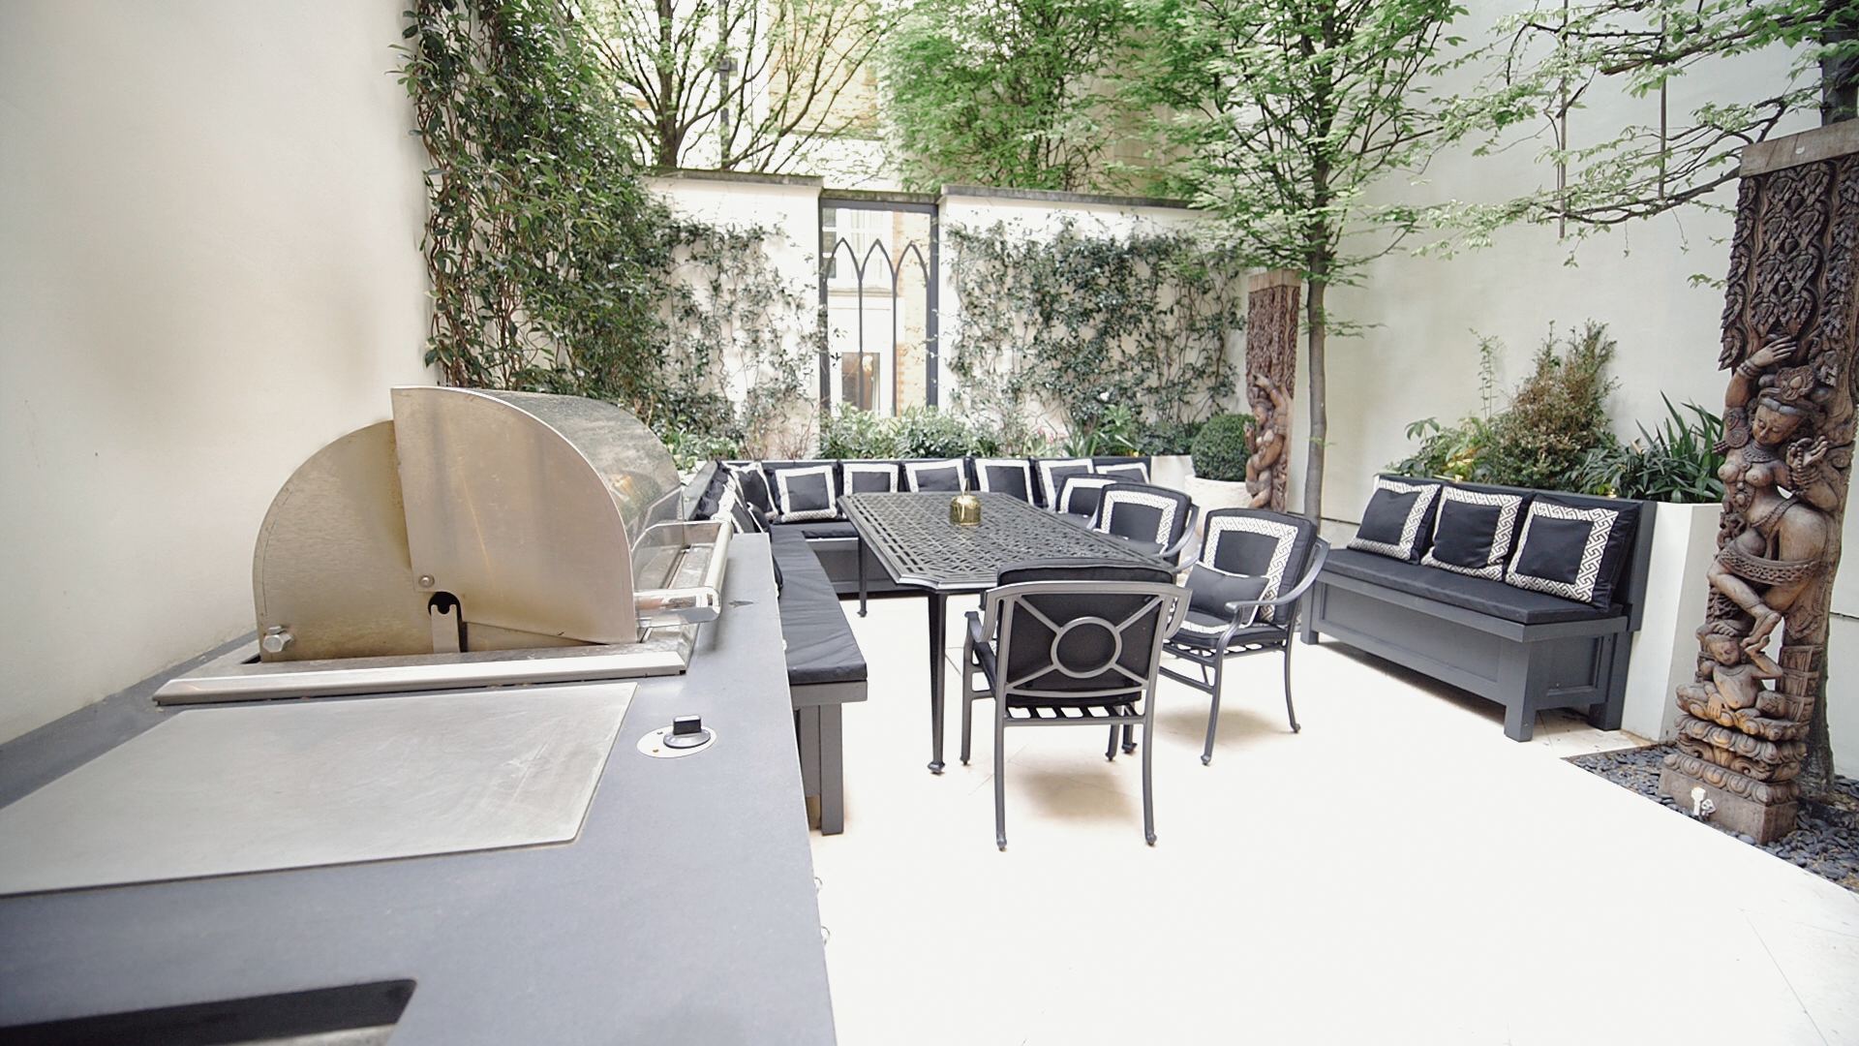
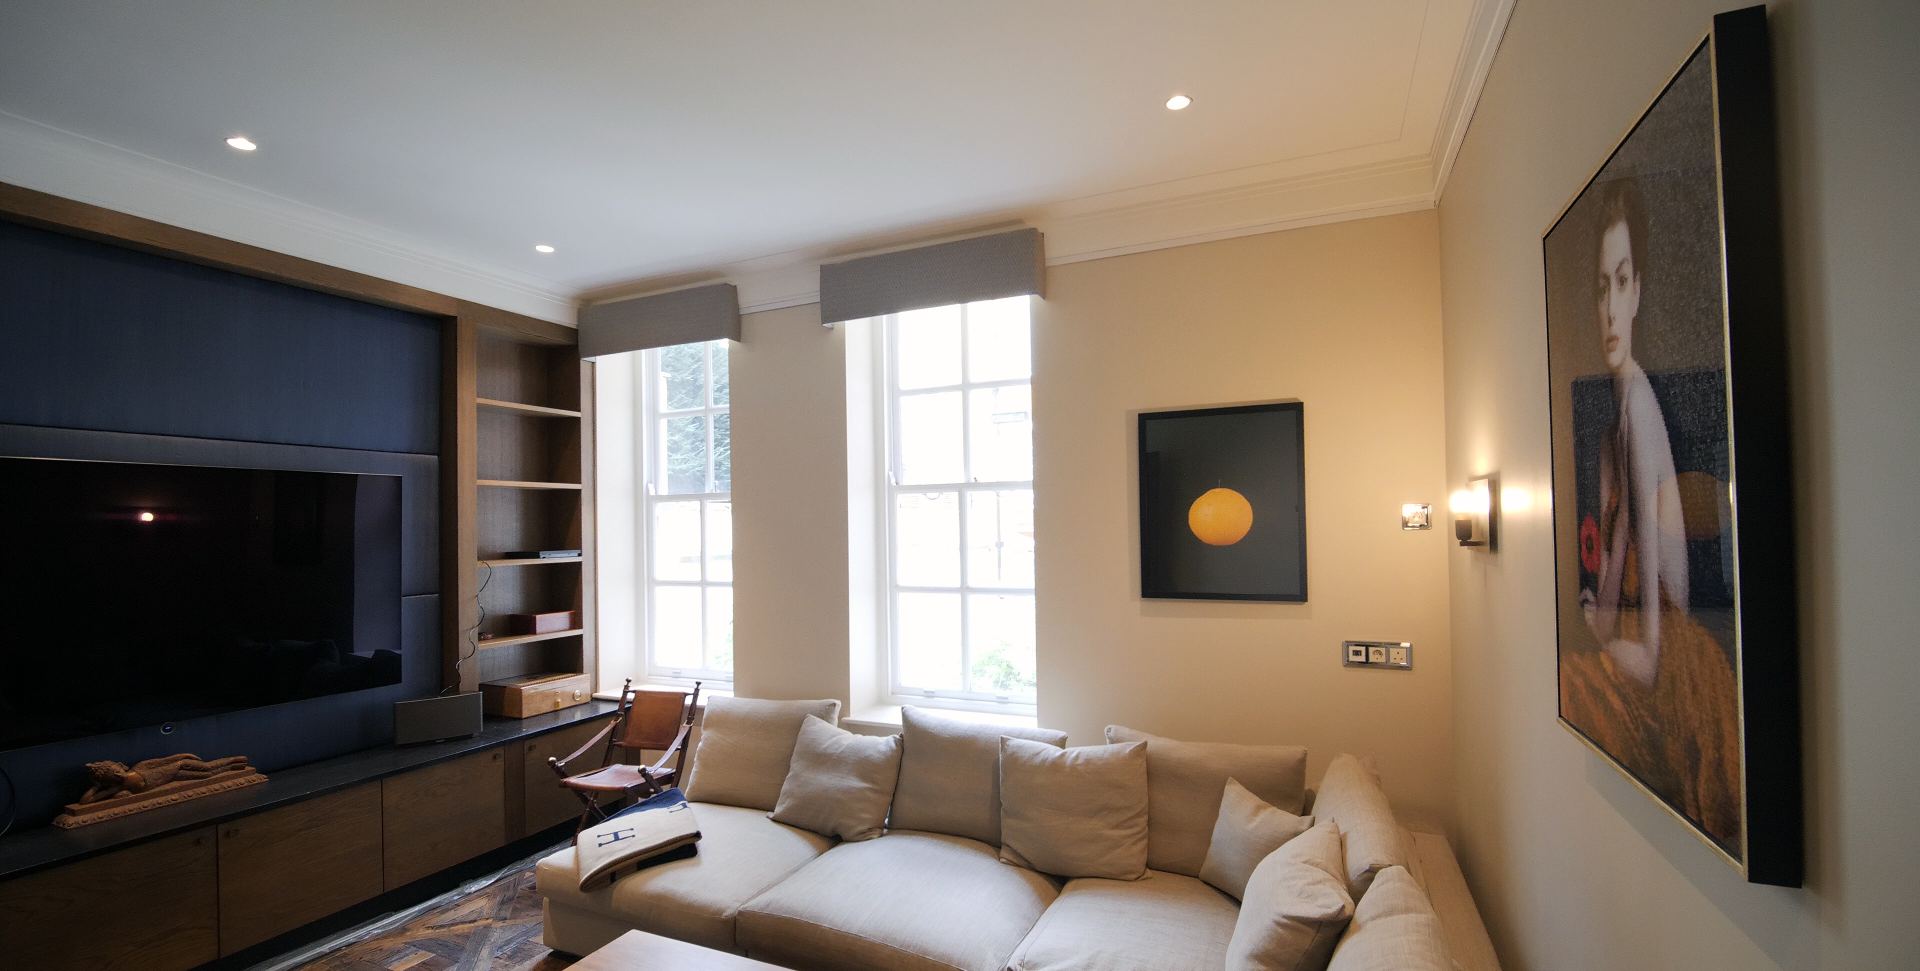
Design and build for full-house renovations, extensions and basements across west and central London. One team from drawings to handover.
Ocean Developments
Most of our work is in Victorian and Edwardian terraces and mansion flats: stripping back, extending, and rebuilding with joinery, stone and services done to a standard that holds up for decades. We work alongside your architect, interior designer and QS, or bring our own.
You get a fixed programme, a cost plan you can read, and a site that is run tidily from the first strip-out to the snagging list.
Residential main contractor
01 Whole house
Strip-out, structural alterations, new services, plastering, joinery and finishes, delivered under one contract.
02 More space
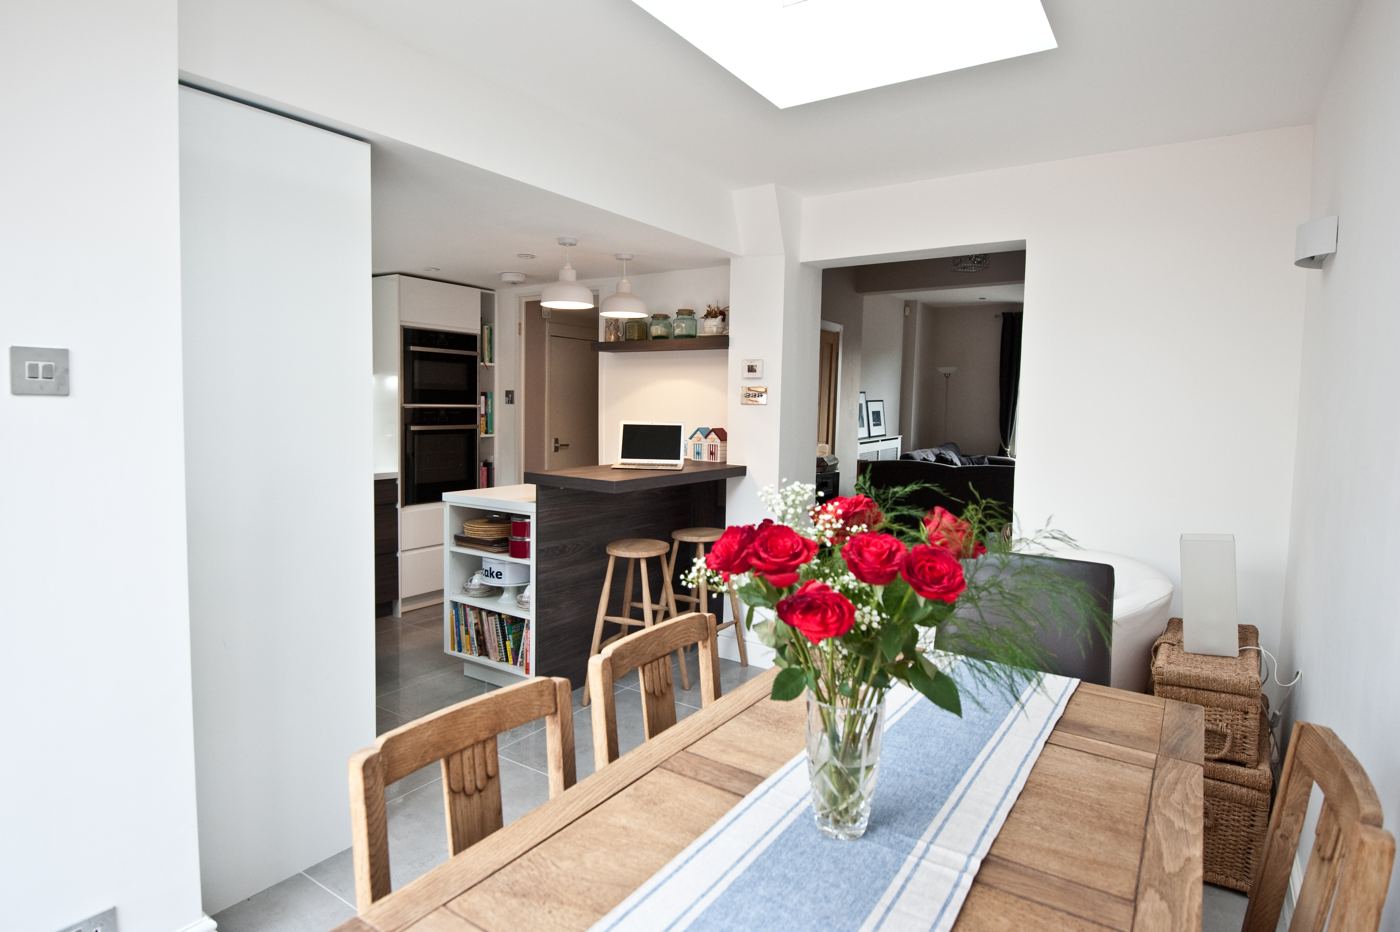
Rear and side-return extensions, mansard and dormer lofts, with party wall and building control handled.
03 Below ground
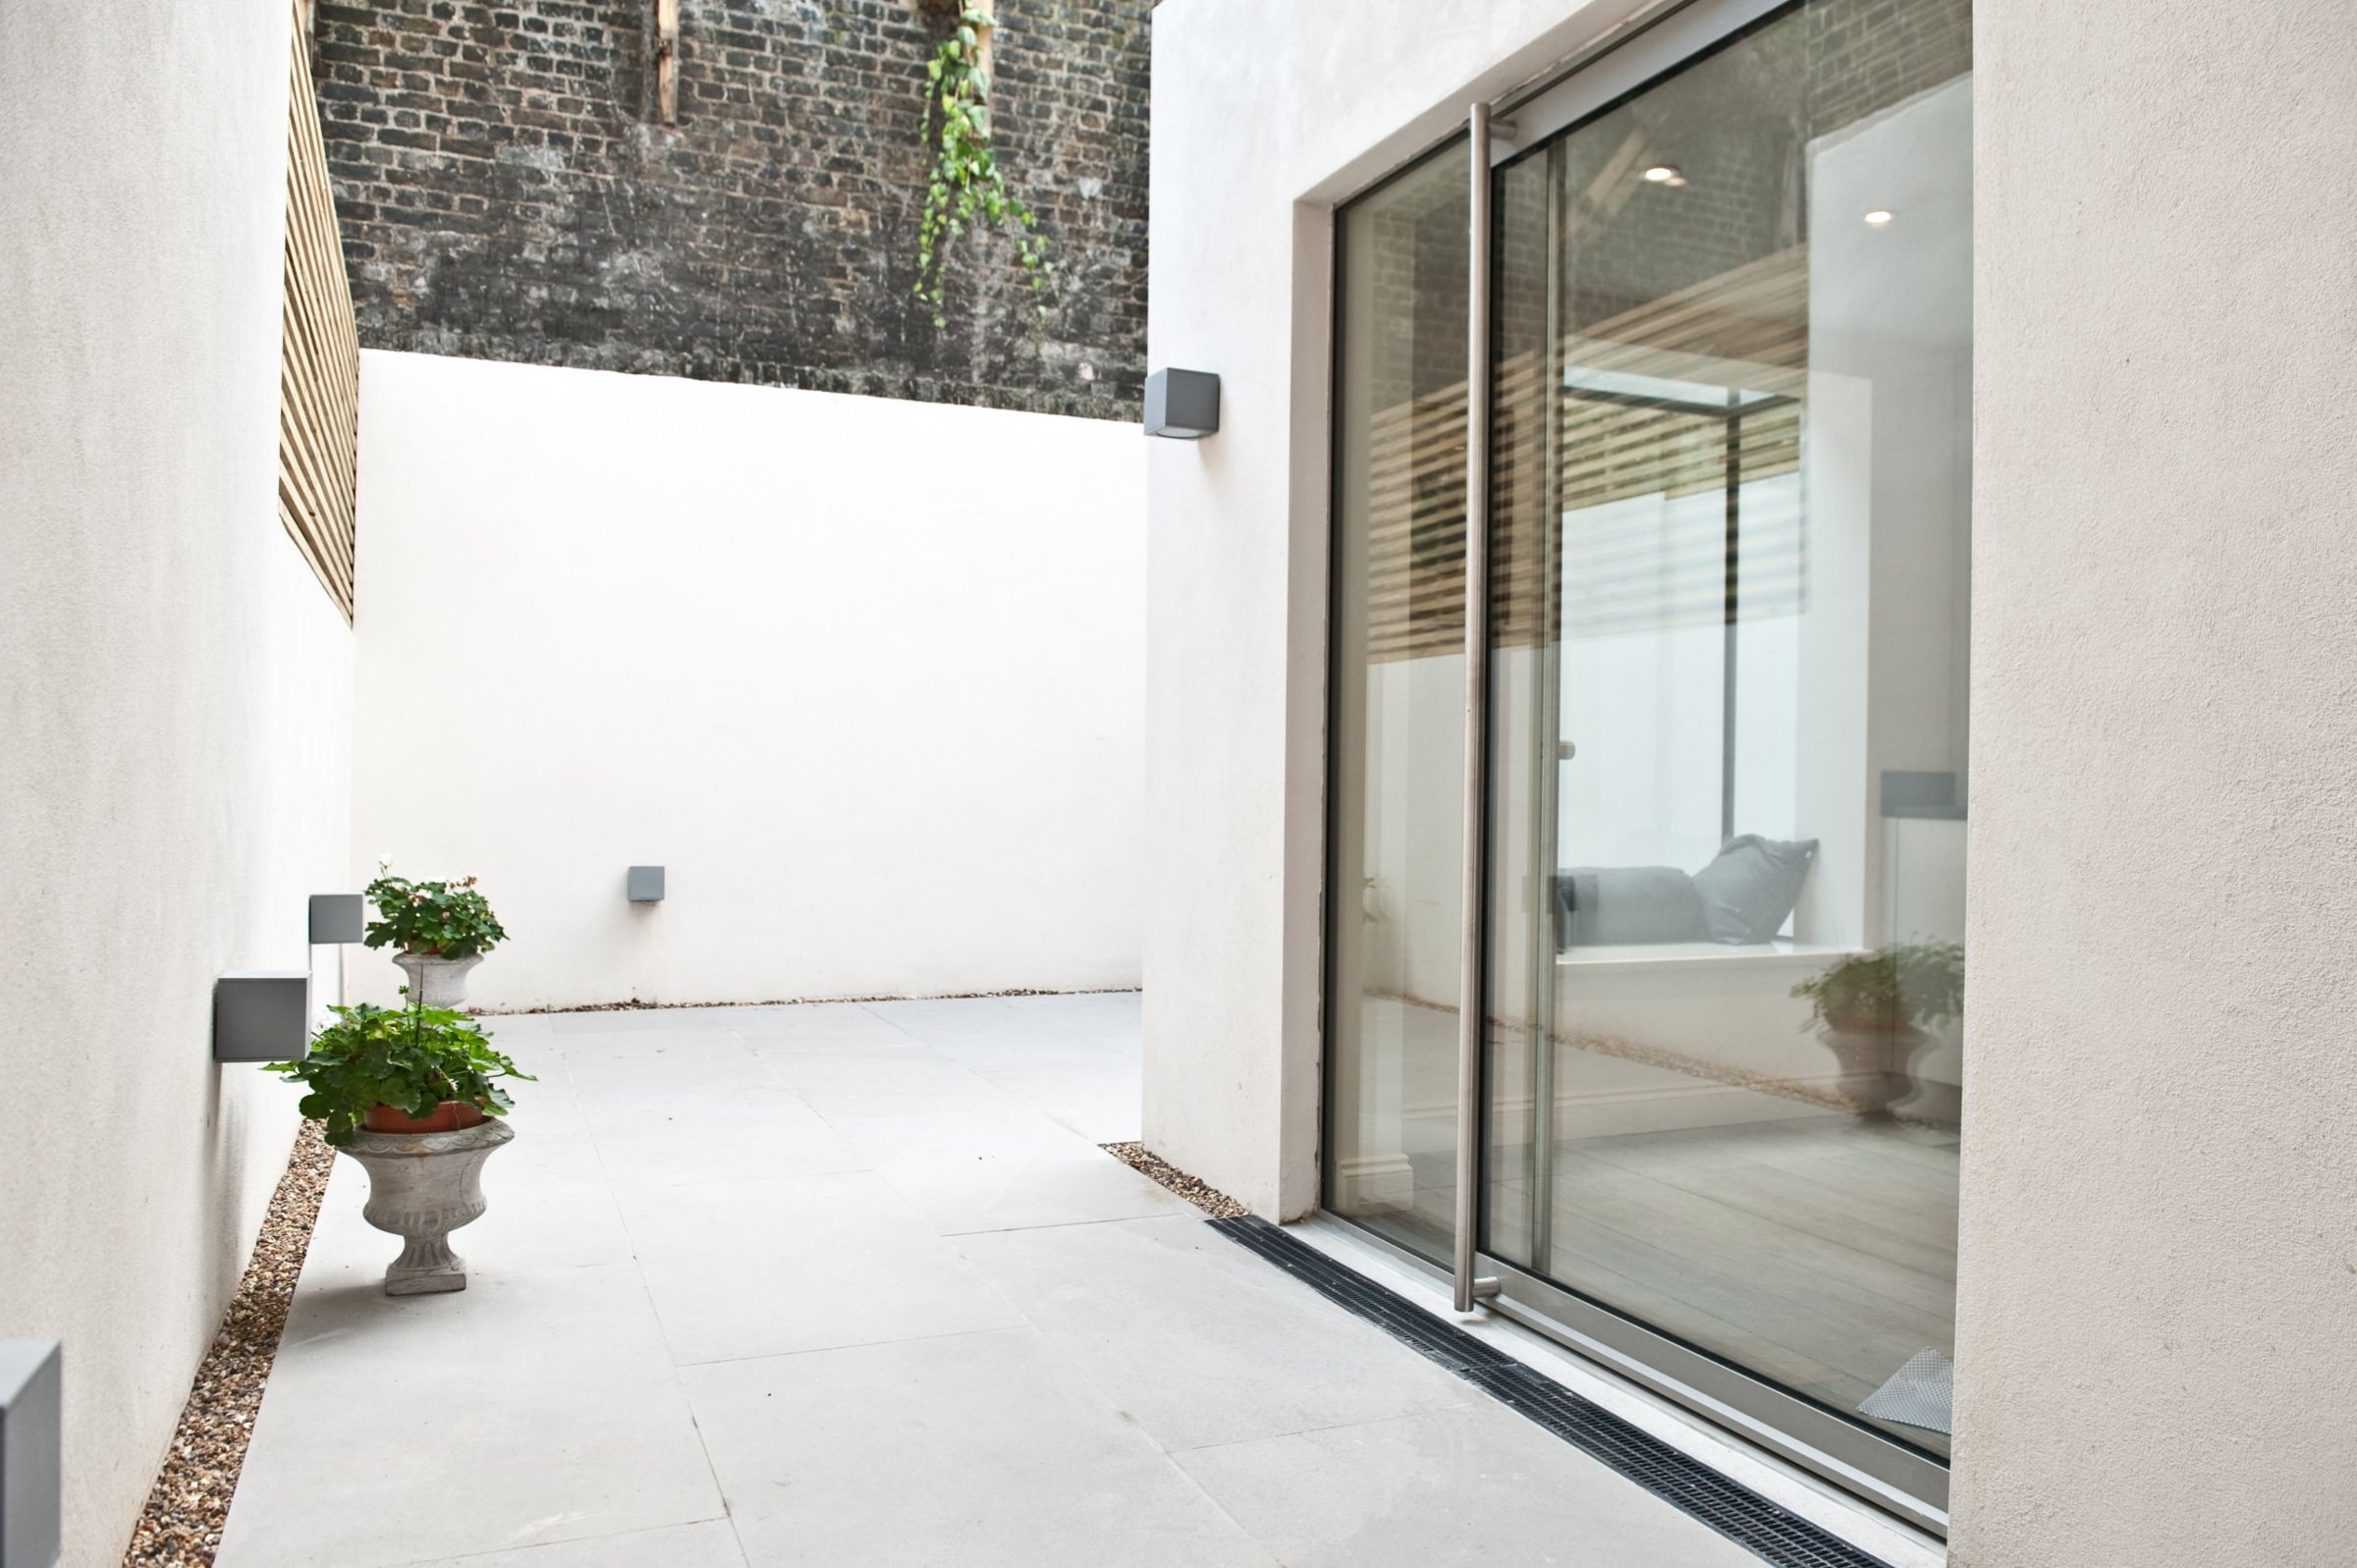
Underpinning, waterproofing and lightwells for new lower ground floors in terraced houses.
04 Detail
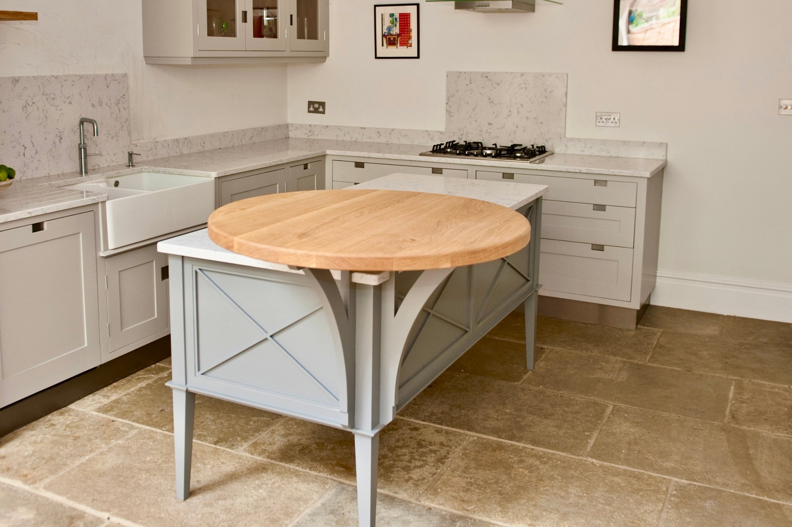
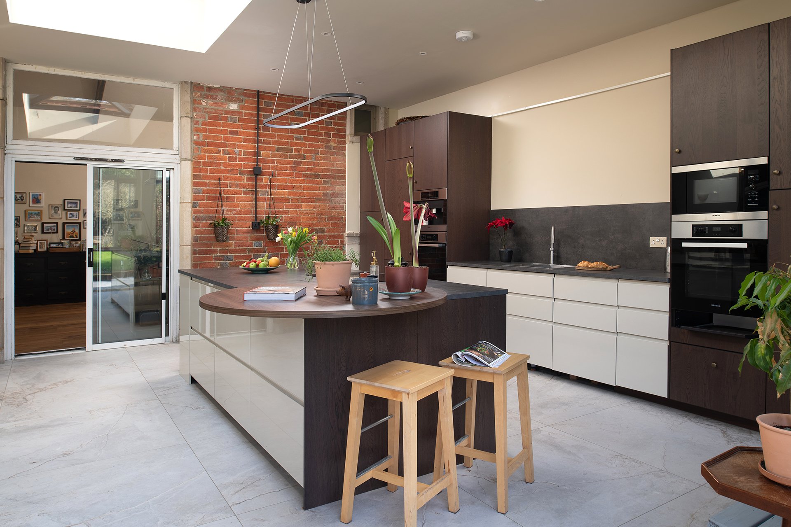
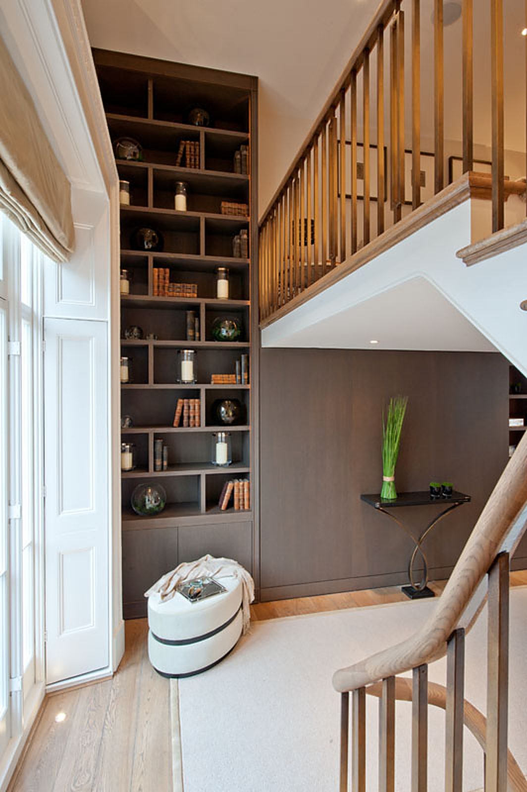
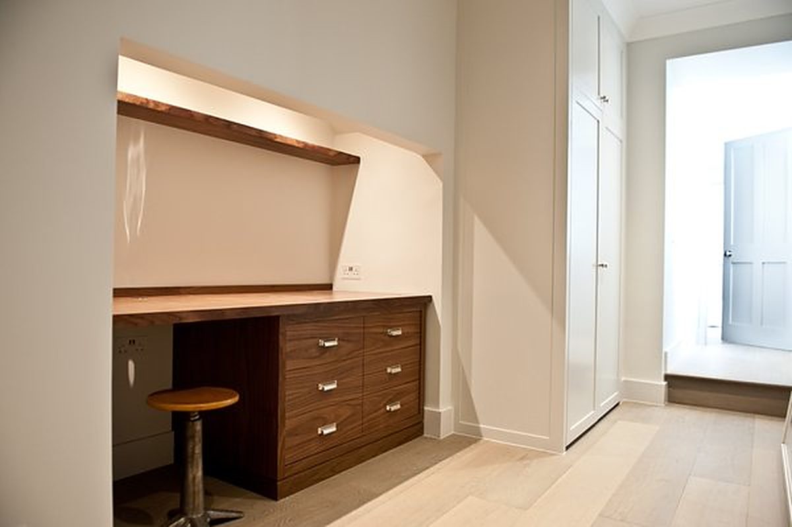
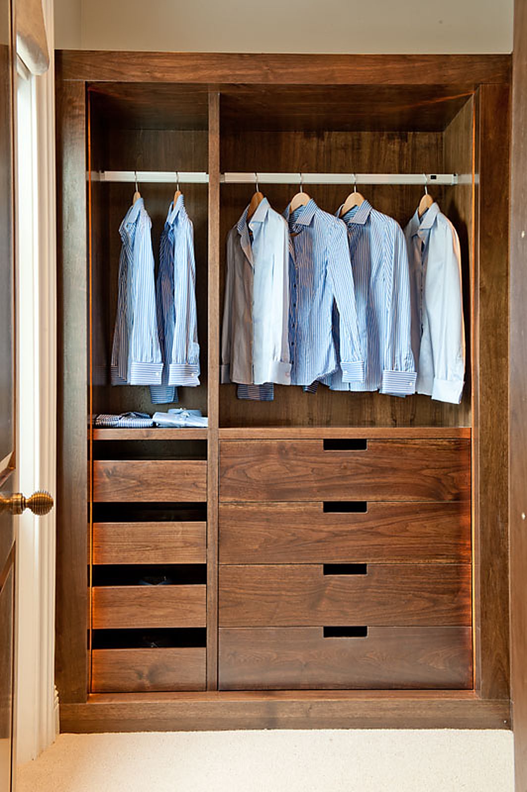
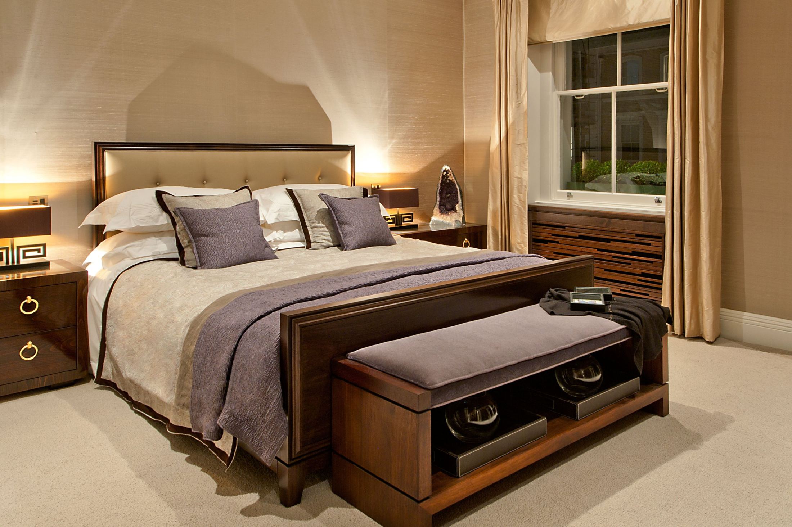
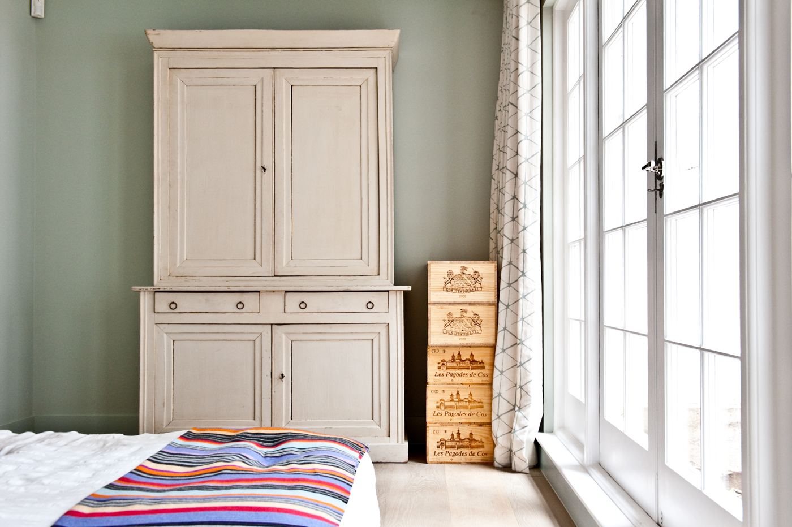
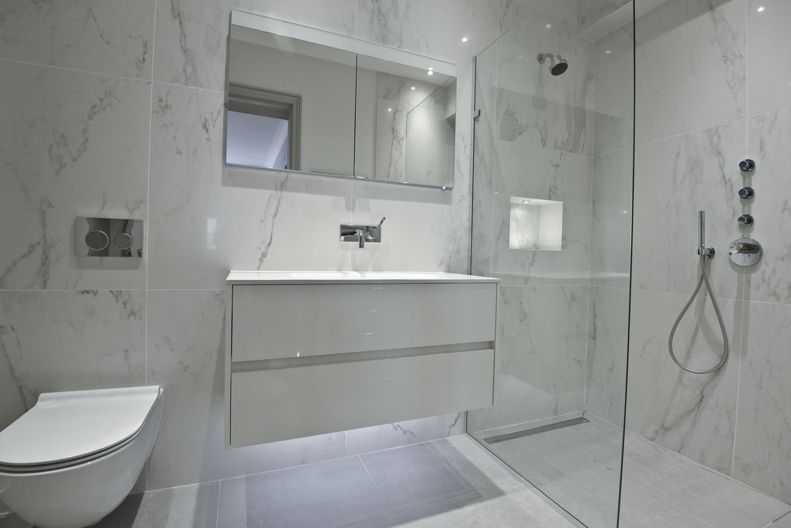
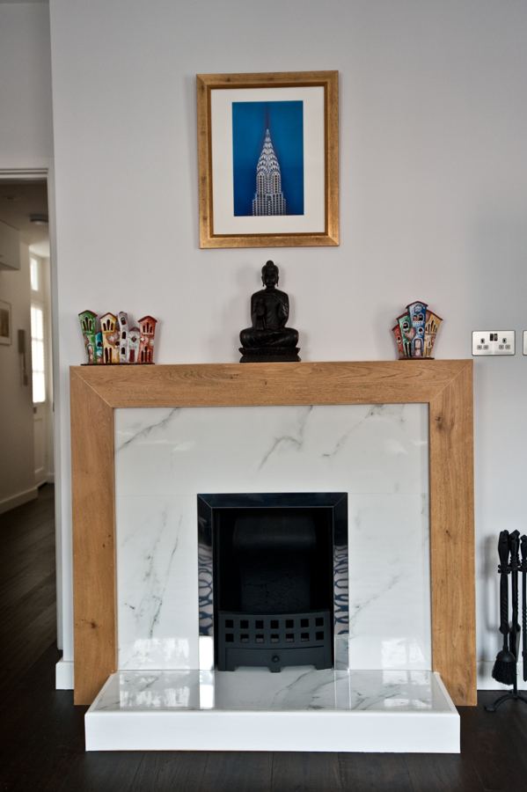
Bespoke cabinetry, media walls, wardrobes, kitchens and bathrooms fitted by our own carpenters.
Photographed on completion
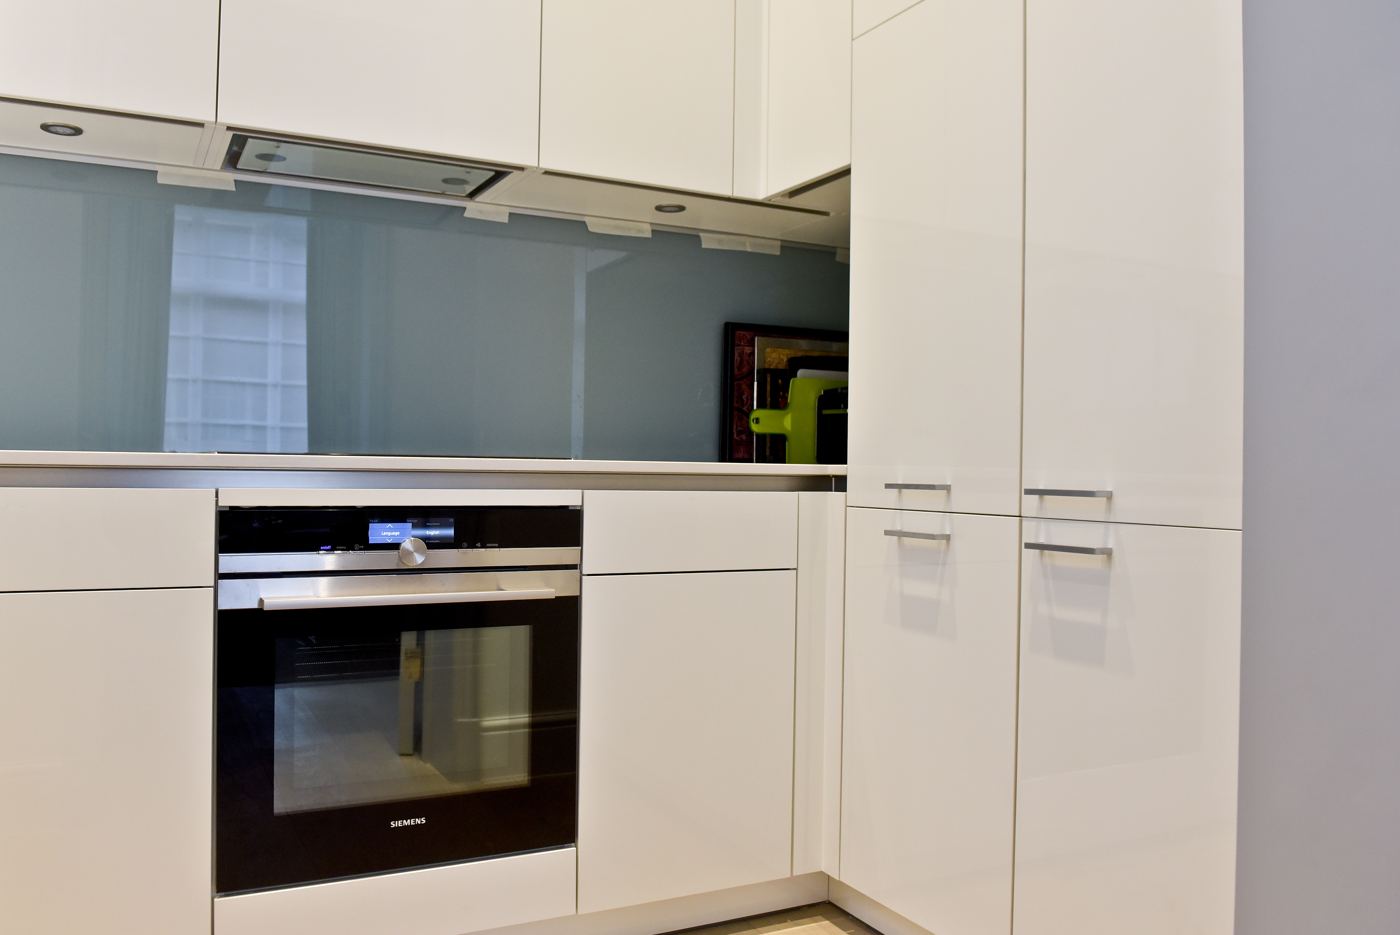
Project
Location
Chelsea, SW1X
Type
Mansion flat, full refurbishment
Scope
Kitchen, bathrooms, joinery
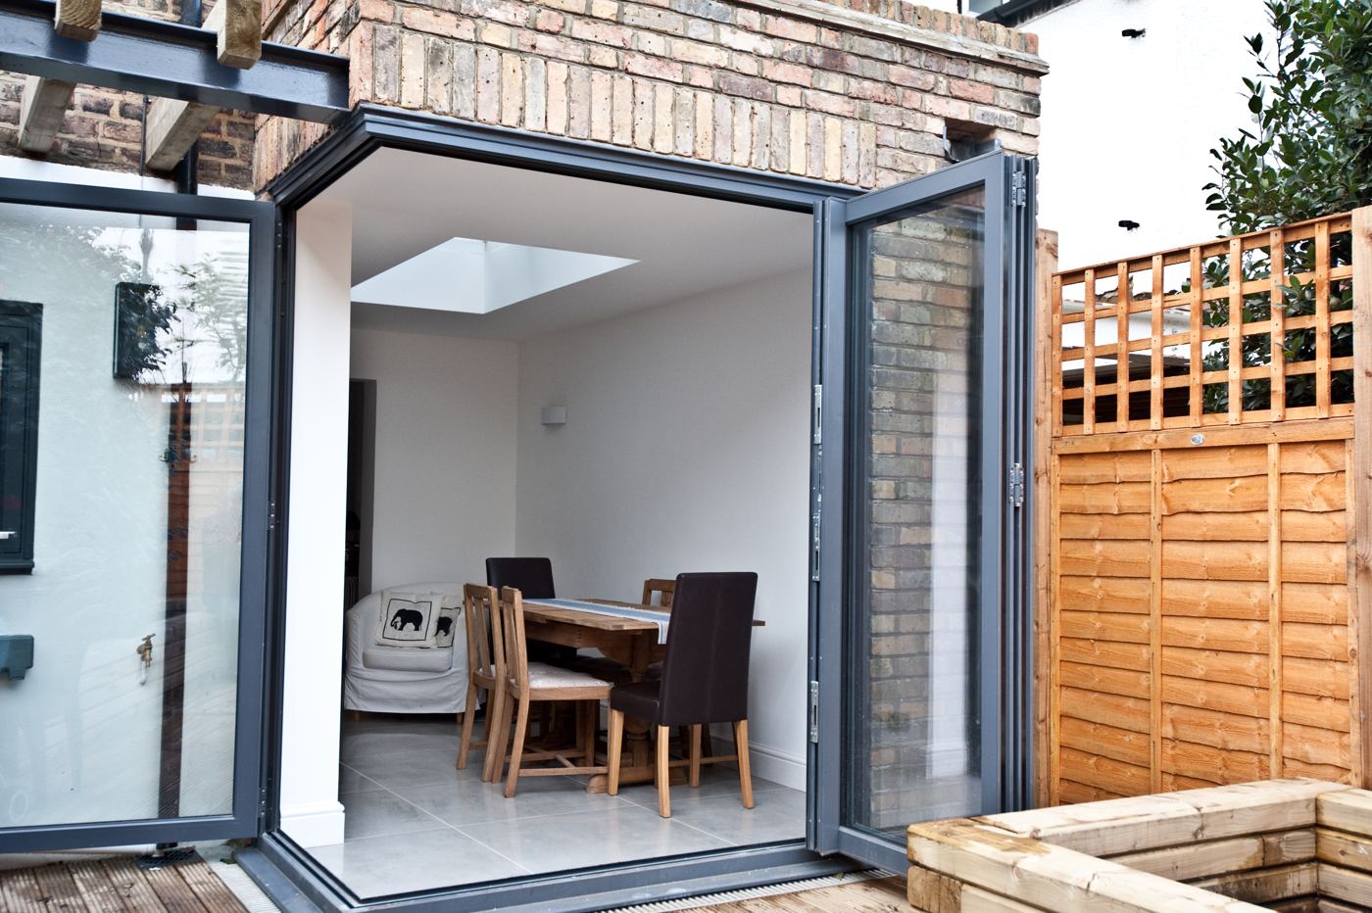
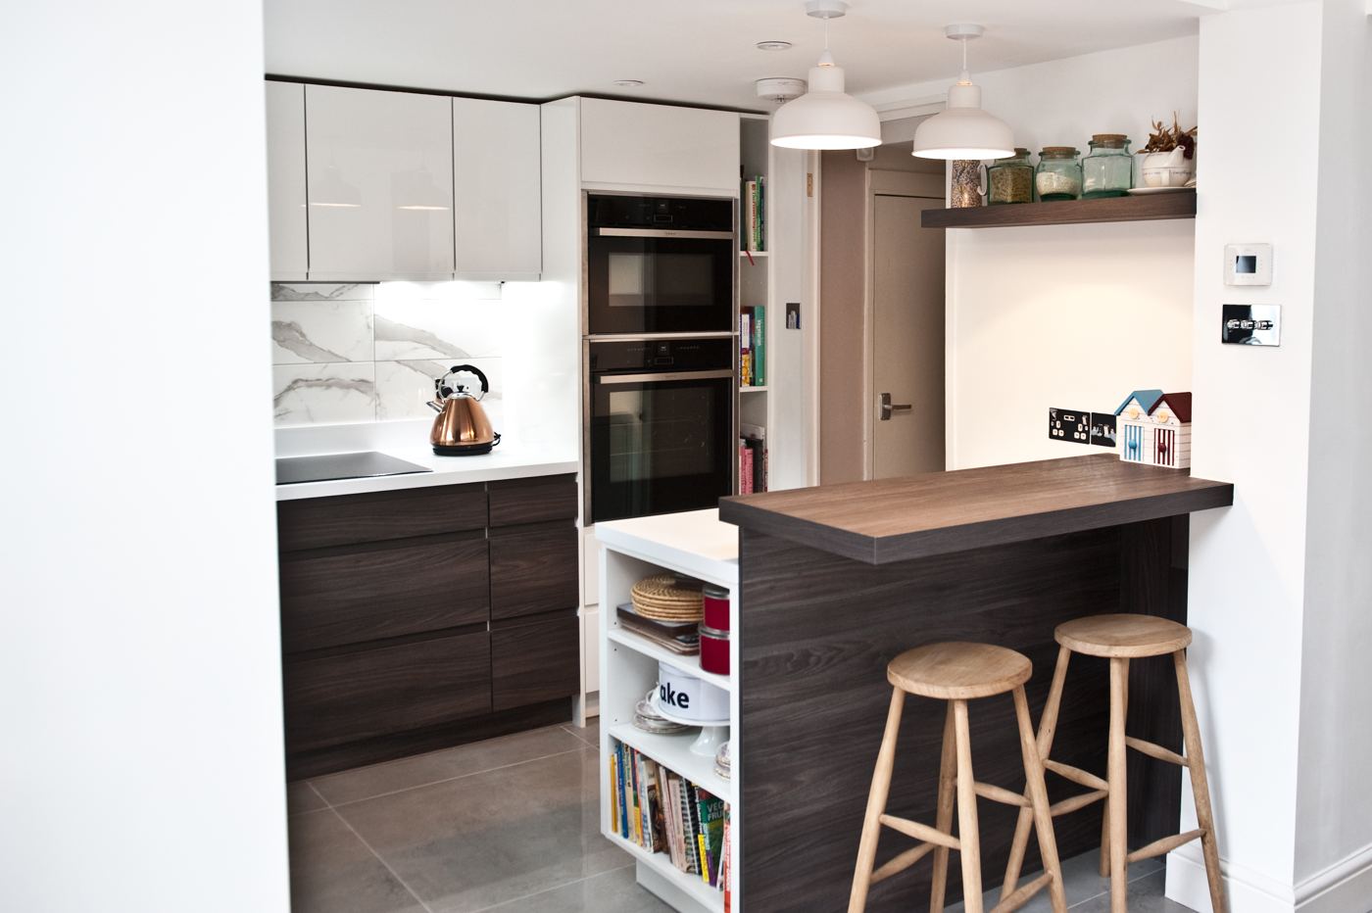
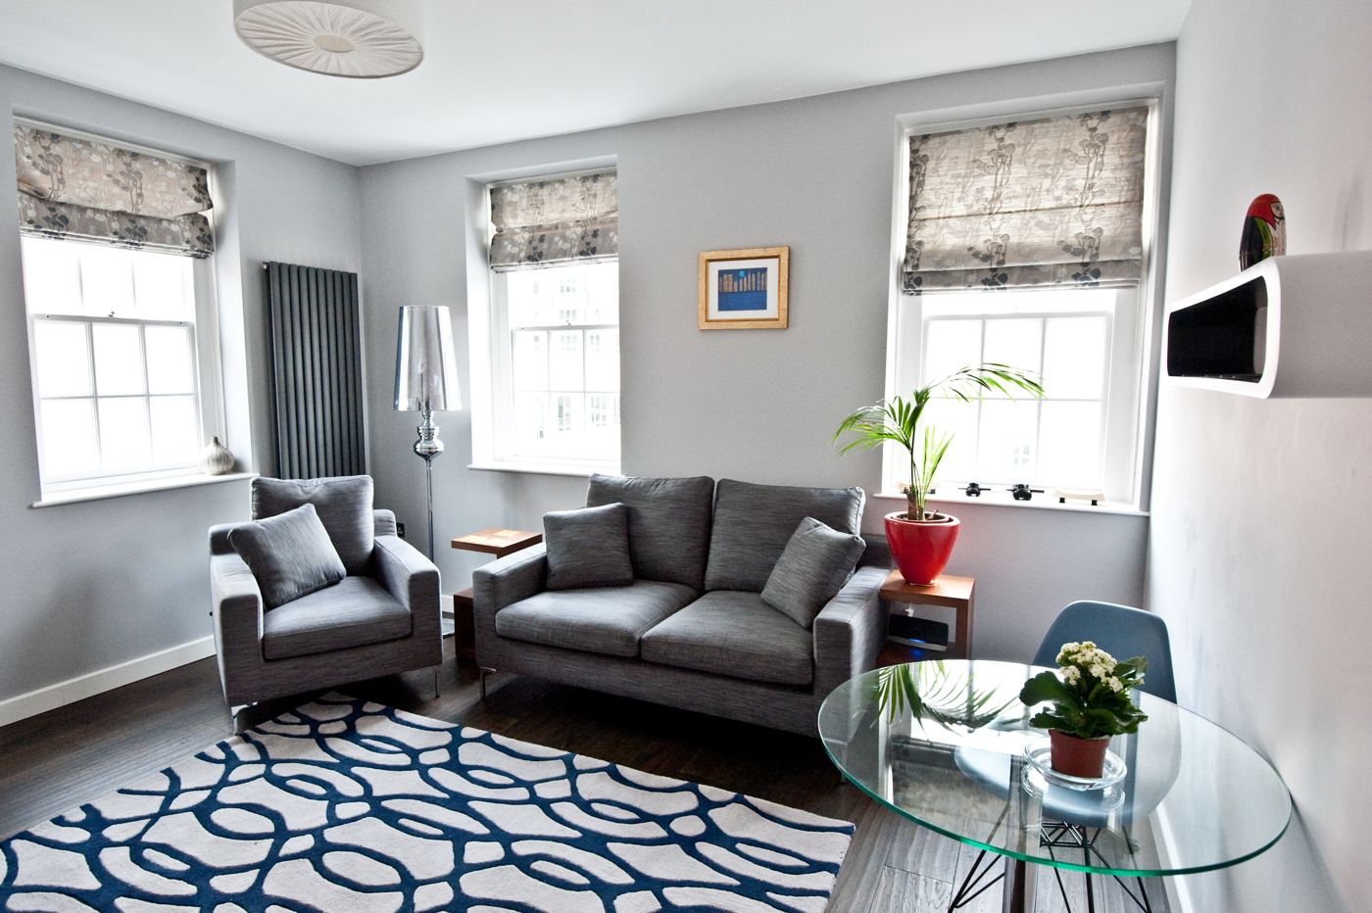
Project
Location
Battersea, SW11
Type
Victorian terrace
Scope
Rear extension, full renovation
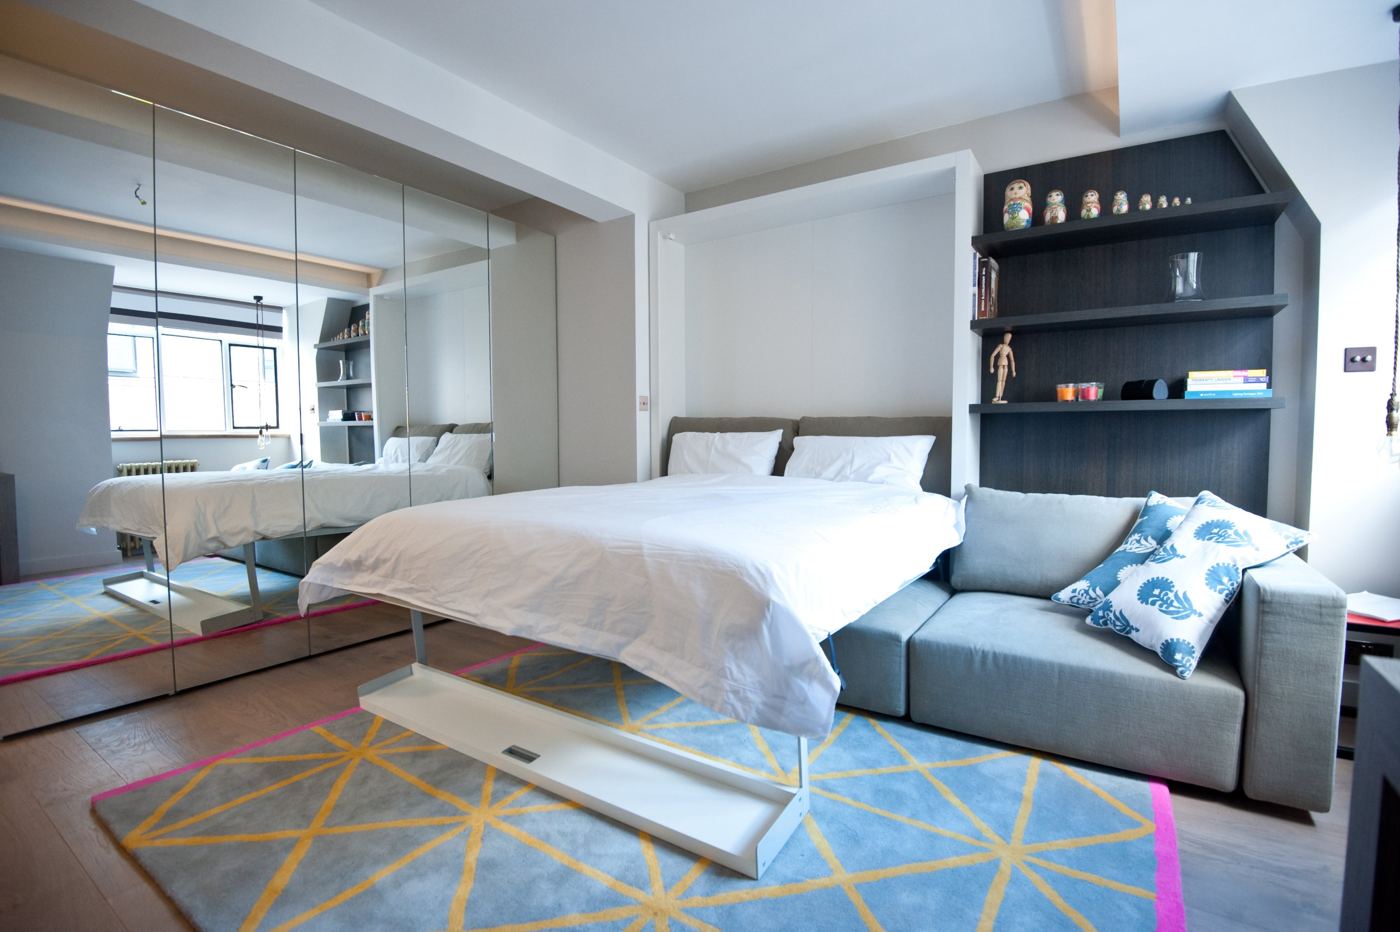
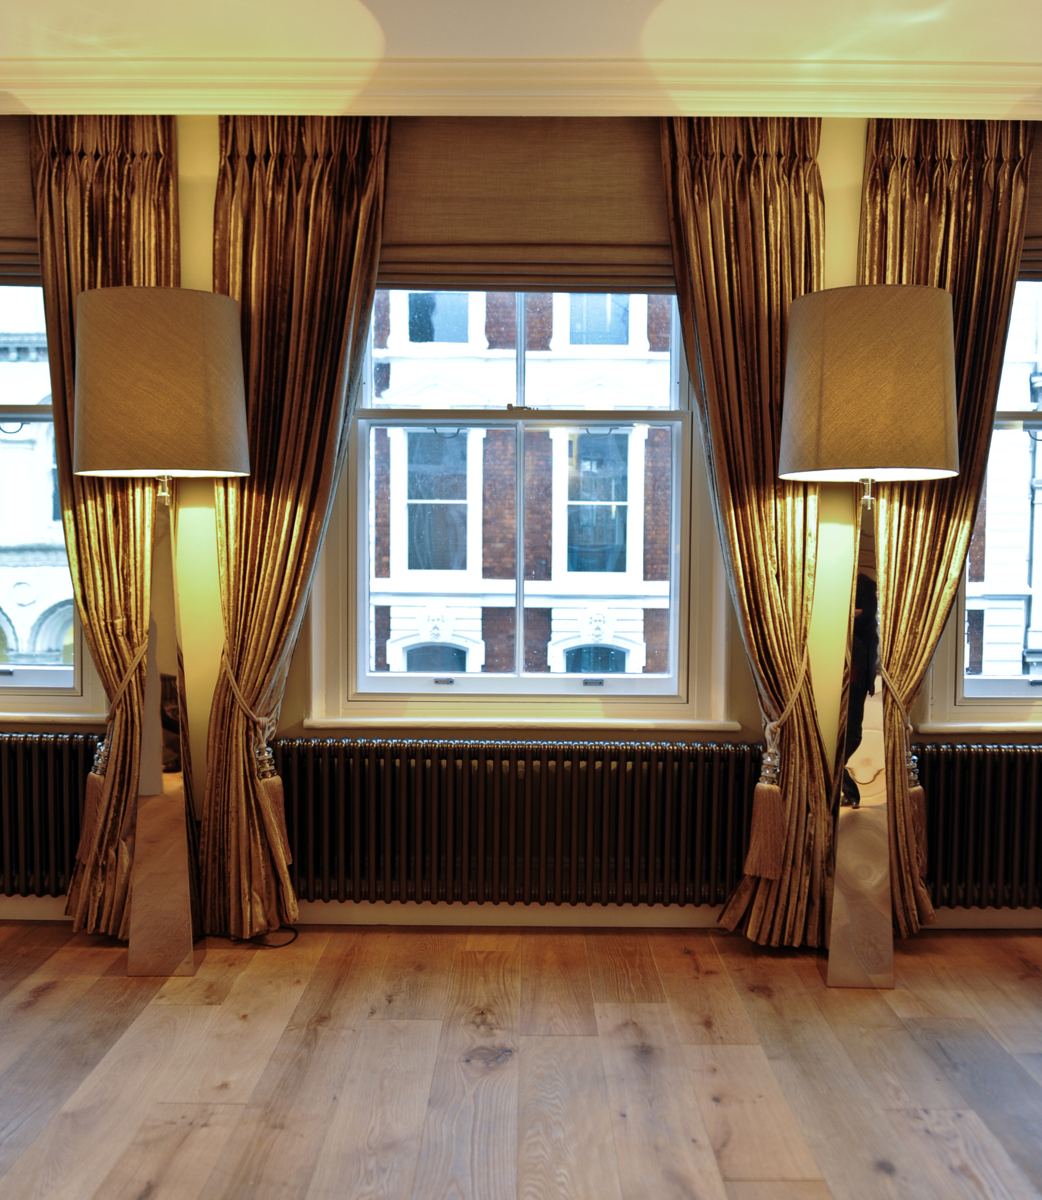
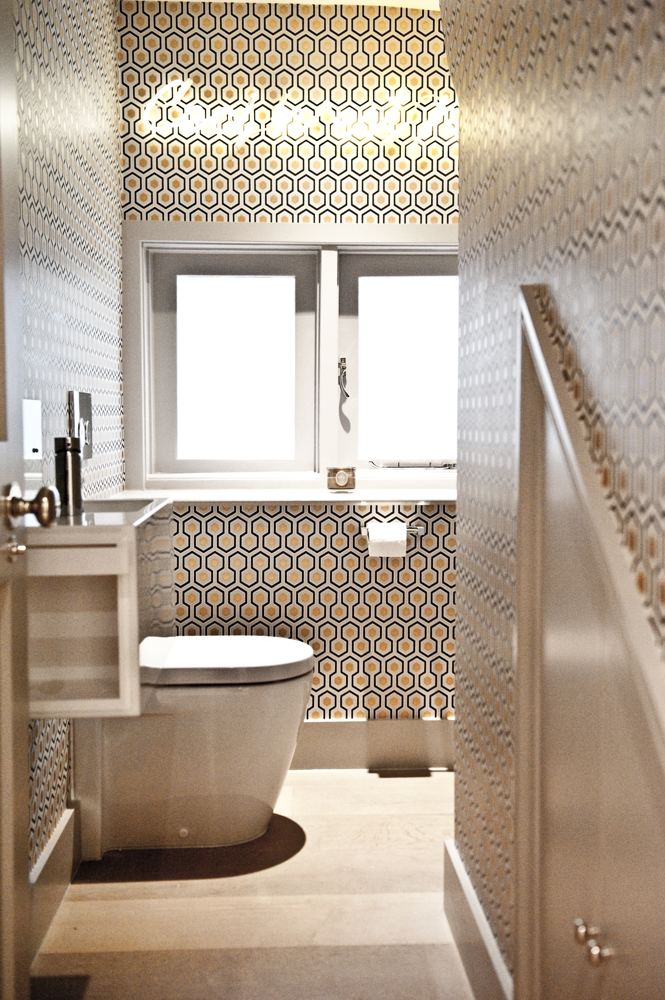
Project
Location
City, EC4
Type
Apartment
Scope
Reconfiguration, fit-out
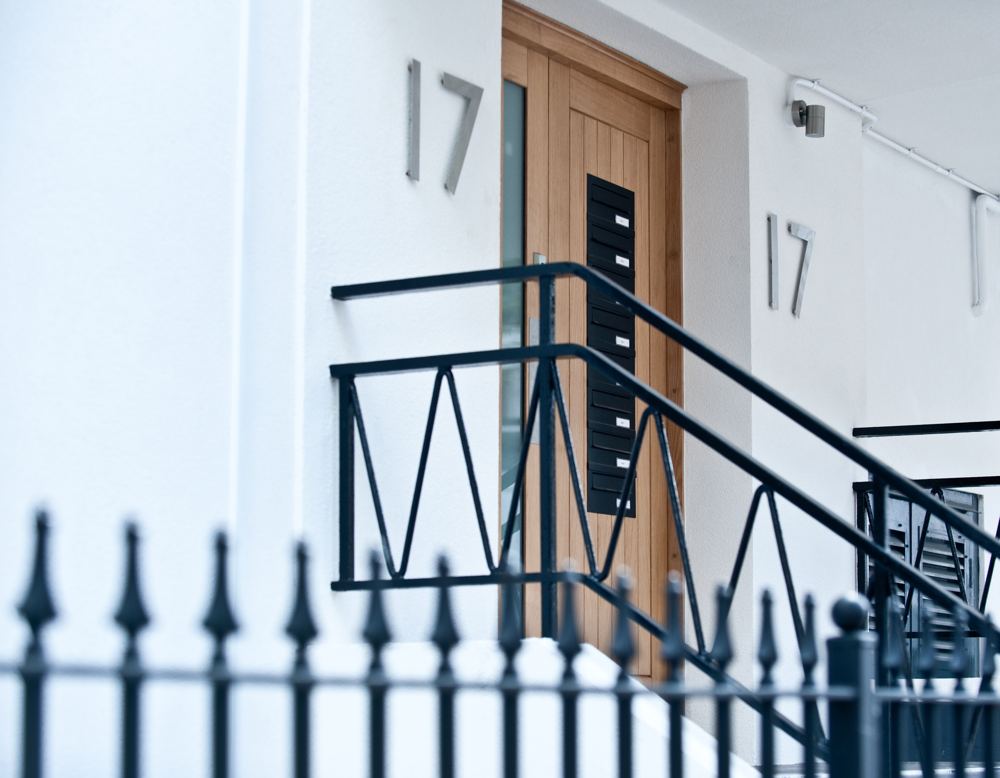

Typical whole-house programme: 6–9 months on site
Site visit, scope and an honest budget range before anyone draws a line.
Drawings, specification and an itemised cost plan, priced against the real design.
A dedicated site manager, weekly progress reports and valuations you can check line by line.
Snagging, certificates and O&M manuals, then a 12-month aftercare visit.
Client
“From day one they have been nothing but professional, and go above and beyond expectations. They truly have the customer’s best interests at heart.”Jenny
Send a few details and we’ll come back within two working days to arrange a site visit.